

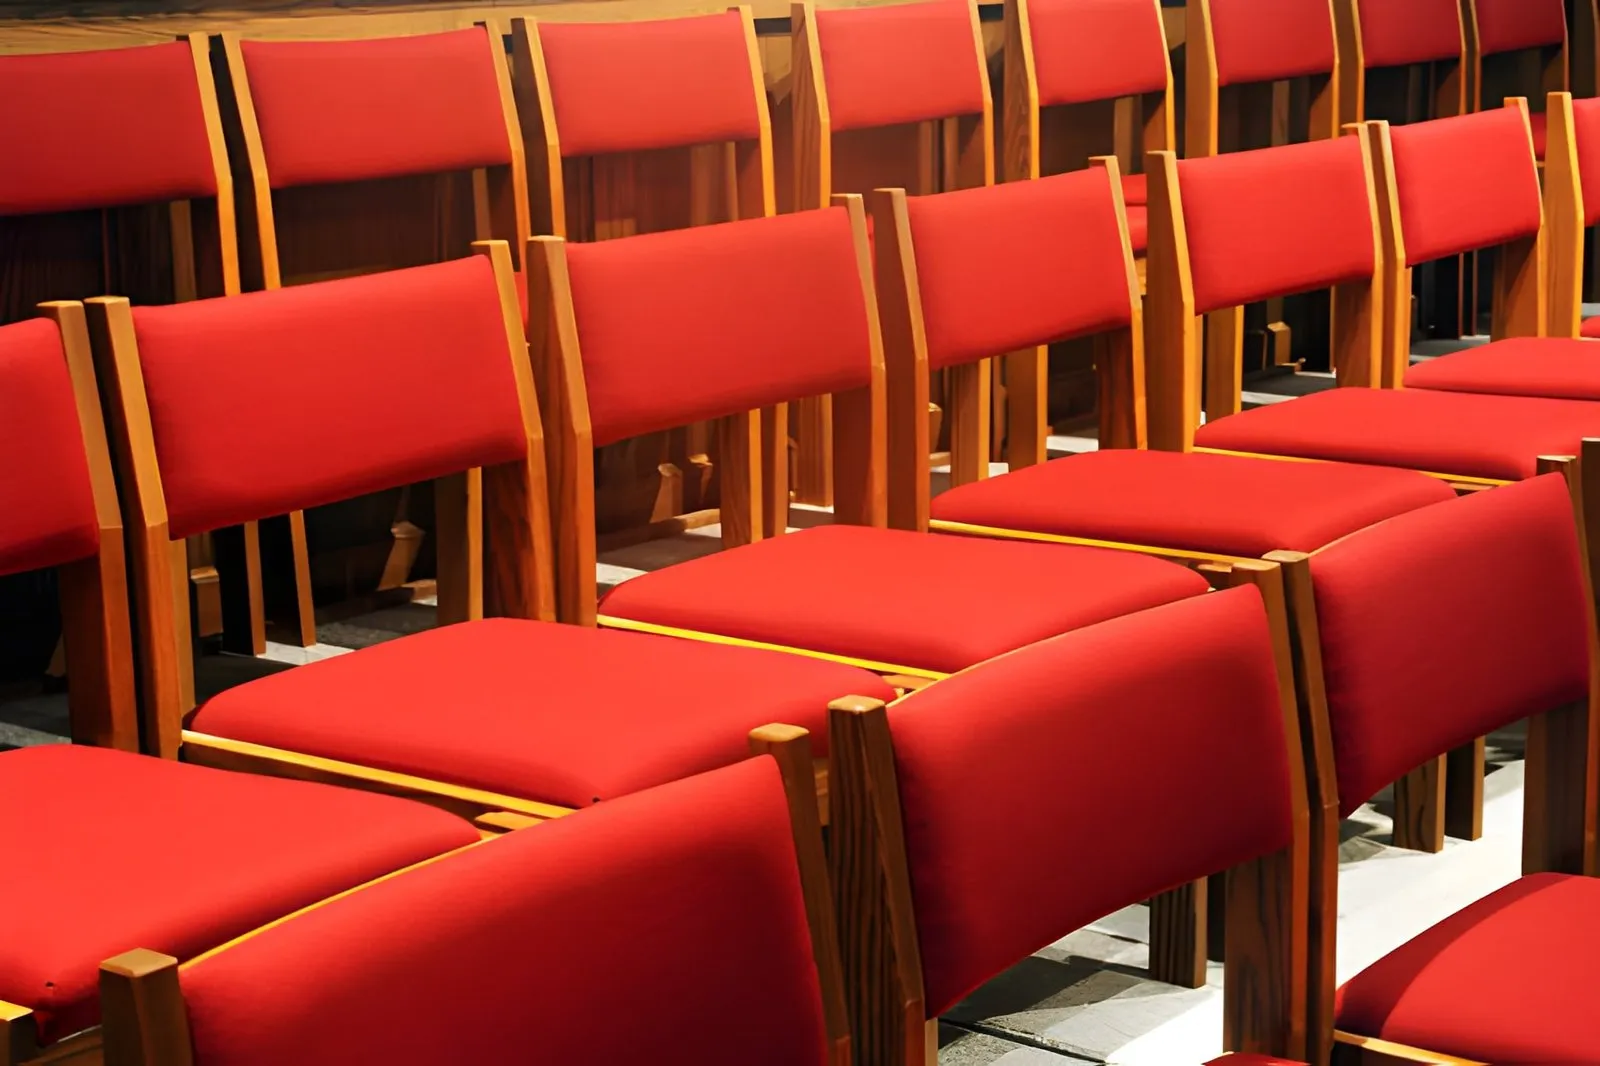
When a building committee sits down to plan a sanctuary renovation or new build, the conversation usually starts with aesthetics and capacity. How many seats do we need? What style fits our tradition? How do we make the space feel welcoming? These are all the right questions to ask. But one question that often gets left out until much later in the process, sometimes too late, is this: how will our seating choices affect the way sound moves through this room?
The relationship between church furniture and acoustics is more significant than most people realize. Every material, every surface, and every arrangement decision you make has the potential to either support or work against the acoustic goals of your worship space. Whether your congregation relies heavily on spoken word, congregational singing, or live music, getting this right matters.
Why Acoustics Deserve a Seat at the Planning Table
Sound behaves differently depending on what it hits. Hard surfaces like bare wood, concrete floors, and plaster walls reflect sound waves. Soft surfaces, including upholstered seating and fabric panels, absorb them. Too much reflection creates a reverberant, echoing environment that makes speech difficult to understand. Too much absorption produces a flat, dead sound that drains the energy from congregational singing and music.
Most sanctuaries are trying to land somewhere in the middle. The goal is a room that supports clarity for the spoken word while still allowing music to feel full and alive. Achieving that balance involves a lot of variables, and your seating is one of the biggest levers you have.
Here is the piece that surprises many building committees: an empty sanctuary and a full one sound very different. Human bodies absorb a significant amount of sound. When your room is full of people, the acoustic environment changes. Church seating helps fill in that gap. When the pews or chairs are unoccupied, the materials and upholstery of the seating itself take on the absorptive role that people would otherwise fill. That is why the acoustic performance of a full sanctuary and an empty one can feel dramatically inconsistent if seating materials have not been considered carefully.
Hard Wood vs. Upholstered Pews: What the Difference Sounds Like
Wood is a reflective material. Unupholstered wooden pews will reflect sound much the same way a hard floor does. In a room that already has significant reflective surfaces, all-wood pews can contribute to a longer reverberation time, which means sound lingers and overlaps. For congregations where music and choral singing are central to worship, some degree of reverberation can actually be desirable. It creates a sense of fullness and resonance that is deeply tied to the liturgical experience in many traditions.
However, when the room tips too far toward reverberation, spoken word suffers. Sermons, responsive readings, and announcements can become difficult to follow. Congregants in the back rows especially feel this. The spoken word gets washed out by overlapping reflections before it reaches them clearly.
Upholstered pews offer a middle path. The fabric and foam used in upholstered pew seating introduce a measurable degree of sound absorption into the room. This helps moderate reverberation and creates a more even acoustic environment across both full and less-attended services. The practical effect is a sanctuary that functions more consistently from a Sunday morning with 400 people to a Wednesday evening prayer service with 60.
It is worth noting that upholstered pews are not the same as loose pew cushions placed on top of a wooden bench. Properly upholstered pews are manufactured with integrated padding and fabric, which means the absorptive surface area is consistent and predictable. This matters when an acoustic designer or consultant is modeling the room, because the material properties can be accurately accounted for in the planning process.
Seating Layout and Its Acoustic Implications
The arrangement of your seating does not just affect sightlines. It also affects how sound travels through the room.
Straight pew configurations in a traditional rectangular nave tend to funnel sound toward the rear of the sanctuary. If the back wall is hard and reflective, sound can bounce back toward the front, creating interference patterns that affect intelligibility. This is one reason why rear wall treatments and pew end materials both matter in these configurations.
Fan-shaped and curved sanctuary layouts present a different set of acoustic considerations. In a fan-shaped room, the side walls are often at angles that can direct sound toward the congregation rather than away from them, which is generally an advantage for intelligibility. Radius-curved pews, which are designed specifically to follow the arc of a fan-shaped or round sanctuary, help maximize seating density in these configurations without pushing rear rows too far from the focal point. When seating is closer to the chancel, the direct sound path is shorter, and congregants are less dependent on reflected sound to hear clearly. This can meaningfully reduce the strain on a sound reinforcement system.
Aisle width and row spacing also play a minor but real role. Open floor space reflects sound. Rows that are packed too closely together can create diffusion patterns between the hard floor and the underside of pew seats. It is a subtle effect, but acoustic consultants do account for it in detailed analyses.
The Role of Pew Ends and Chancel Furniture
The vertical surfaces in a sanctuary contribute to its acoustic character just as much as the horizontal ones. Pew ends, which are the vertical panels on the aisle-facing side of each pew row, present a repeating pattern of hard wood surfaces throughout the room. The profile of the pew end, whether it is flat, carved, or paneled, can subtly scatter sound rather than reflecting it in a single direction. Scattering is generally considered acoustically beneficial because it distributes energy more evenly throughout the space.
Chancel furniture, including the pulpit or lectern, communion table, choir seating, and clergy chairs, adds another layer of acoustic complexity at the front of the room. The position and mass of these pieces affects how sound radiates from the chancel toward the congregation. A well-designed chancel area, where furniture placement is coordinated with acoustic intent, can improve how the spoken word projects into the nave without relying entirely on electronic amplification.
This is one reason why architects and acoustic consultants increasingly want to be involved in furniture specification conversations early, not after the furniture has already been ordered.
Synagogue Acoustics: Similar Principles, Different Traditions
Many of these same principles apply to synagogue spaces, though the acoustic priorities can differ depending on the tradition and the nature of the service. In synagogues where cantorial chanting and congregational response are central, a longer reverberation time is often desirable, similar to traditional liturgical Christian spaces. The placement of the bimah, which often sits in the center or toward the rear of the sanctuary rather than at the front, also creates a very different acoustic situation than a chancel-forward layout.
Seating in a synagogue, whether upholstered benches or individual chairs, still plays the same fundamental role it does in a church. The materials absorb or reflect sound, and the arrangement shapes how that sound reaches different parts of the congregation. For synagogue administrators considering a renovation, these acoustic variables are worth discussing with both your furniture provider and any acoustic consultant involved in the project.
Practical Takeaways for Building Committees and Facilities Managers
You do not need to be an acoustic engineer to make better decisions about seating and sound. A few practical principles can guide the conversation:
Bring your acoustic consultant and your furniture provider into the same conversation early. Material choices that seem purely aesthetic often have acoustic consequences. The earlier these decisions are coordinated, the fewer expensive corrections you will need later.
Think about your room when it is not full. Many sanctuaries are designed acoustically for a packed house but struggle on lower-attendance days. Upholstered seating helps stabilize the room’s acoustic behavior regardless of attendance.
Consider how your tradition balances music and spoken word. If your services are heavily music-driven, some degree of reflective surface is your friend. If clarity of spoken word is the primary concern, more absorptive materials in the seating area will help.
Do not overlook the chancel. The position and materials of your chancel furniture, including clergy chairs, the lectern or pulpit, and the communion table, all contribute to how sound behaves at the source before it ever reaches the congregation.
Ask material-specific questions. When evaluating seating options, ask about the fabric type, foam density, and wood finish. Each of these affects acoustic performance differently, and a knowledgeable furniture manufacturer should be able to walk you through the tradeoffs.
The Takeaway
Acoustic design is not just a job for engineers and consultants. Every person involved in a sanctuary renovation or new build, from the building committee to the facilities manager to the project architect, has a role to play in making decisions that affect how sound moves through the room. Seating choices are one of the most practical and impactful places where acoustic thinking and design thinking come together.
The good news is that the decision does not have to be either beautiful or acoustically sound. With the right manufacturer, the right materials, and a clear understanding of your space and your congregation’s needs, you can have both.